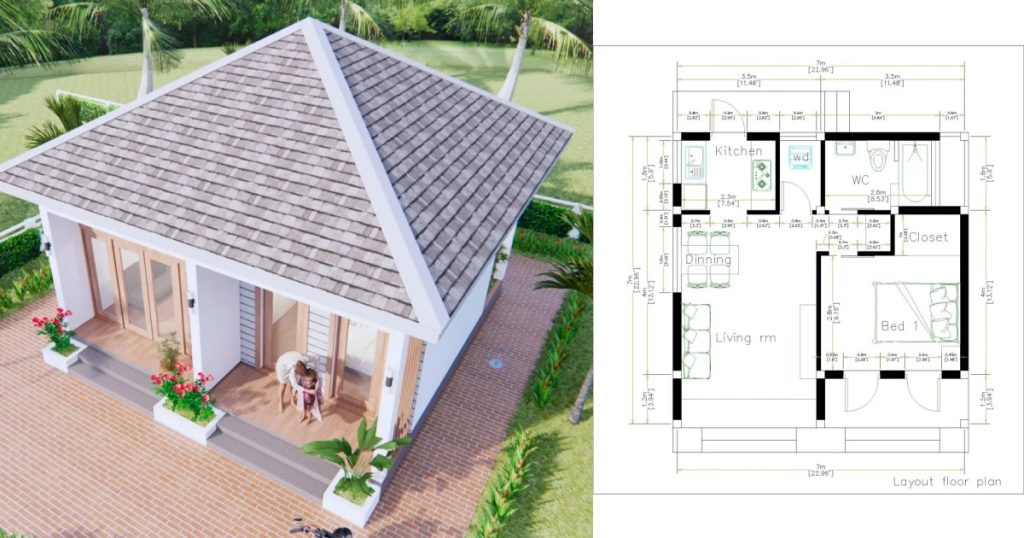
Looking for a compact, functional home layout? This free one bedroom house plan is perfect for anyone looking to build a small house with smart use of space. With a 7×7 meter (23×23 feet) footprint, this simple design delivers all the essentials in a modern, stylish package.
Small House Design Overview (7×7 Meter / 23×23 Feet)
This single-story home includes everything you need for comfortable living. It’s ideal for singles, couples, or as a guest house or vacation home. The house design features:
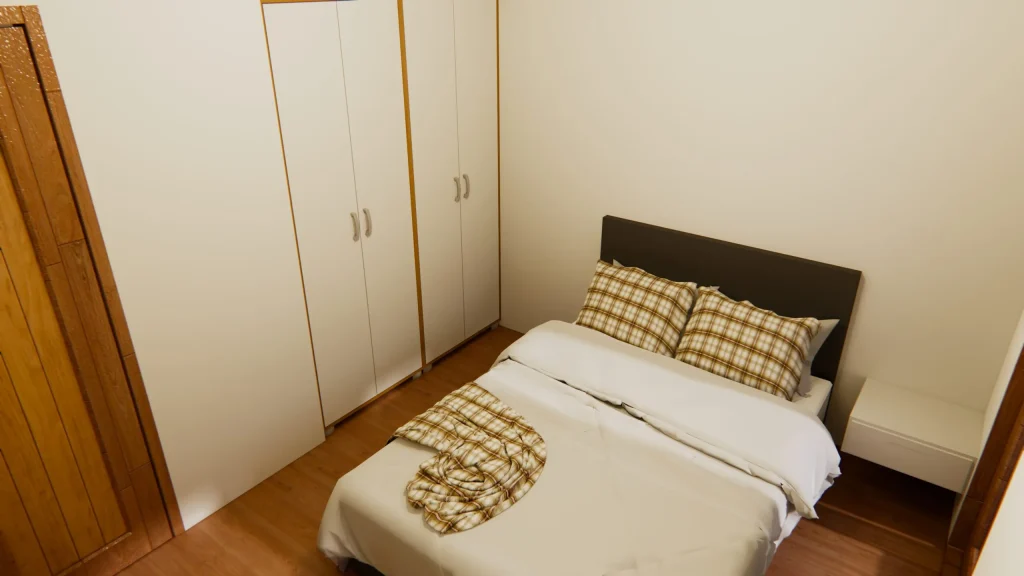
- 1 Bedroom
- Living Room
- Dining Area
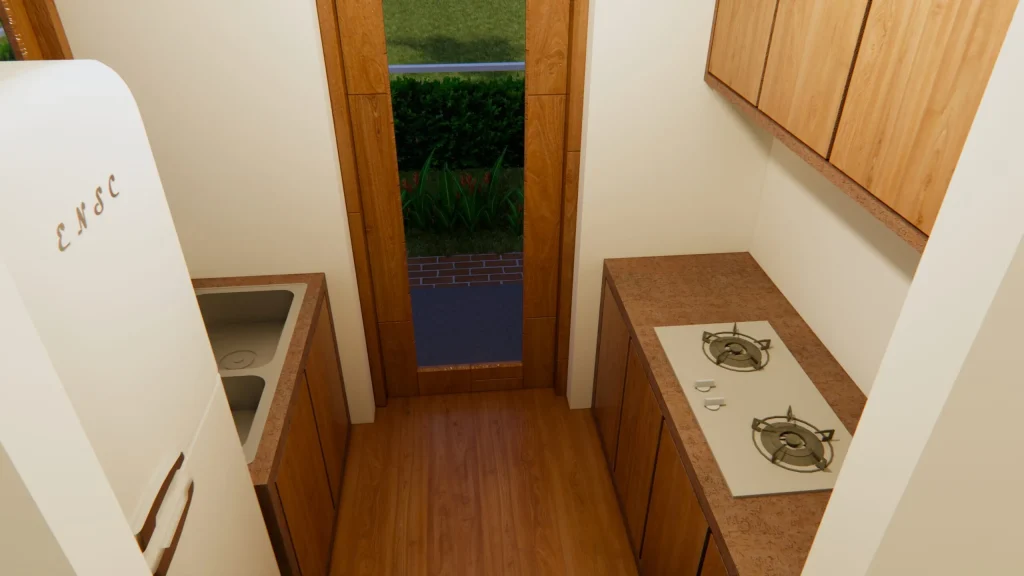
- Kitchen
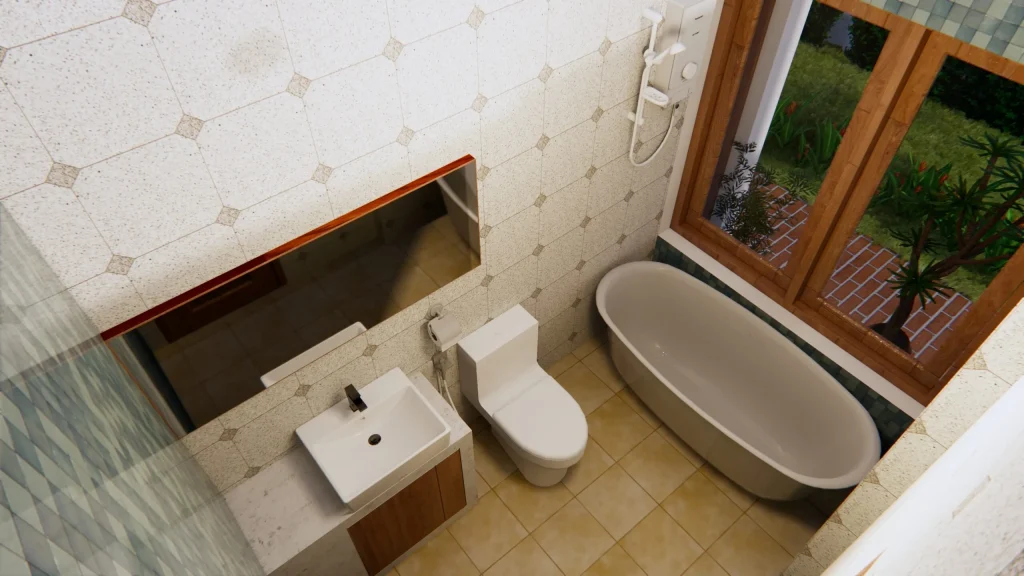
- 1 Bathroom
- Storage Room
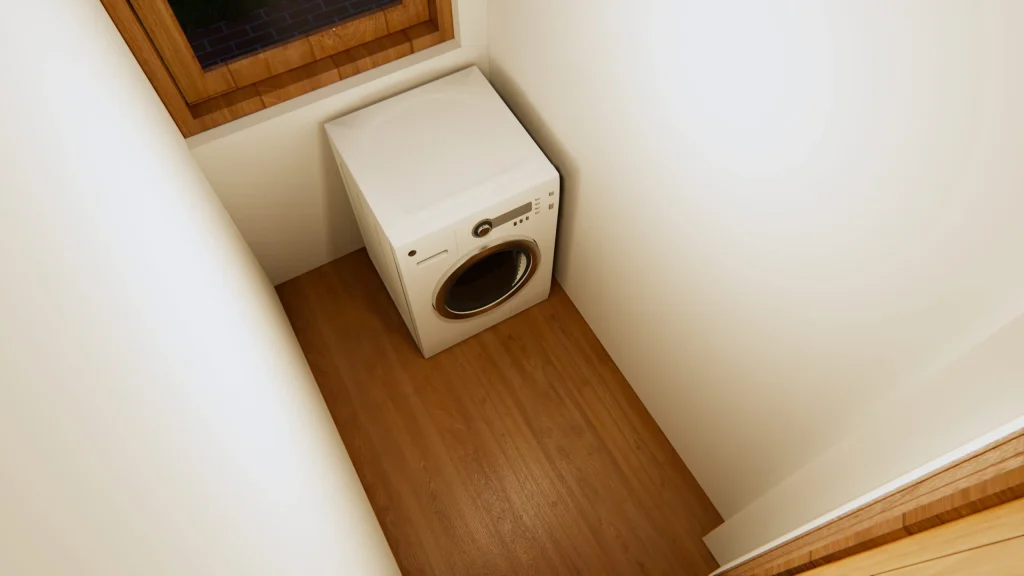
- Washing Area
- Car Parking Space
- Small Garden Area
Exterior Design: Modern and Clean Look
Also See: The Cost of Building a 2-Bedroom Bungalow in Nigeria (2025)
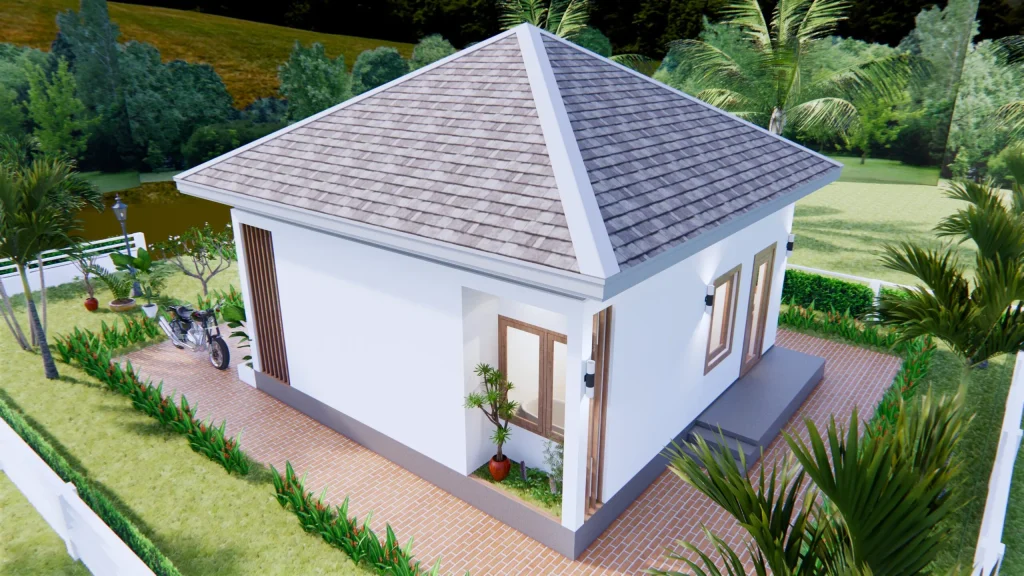
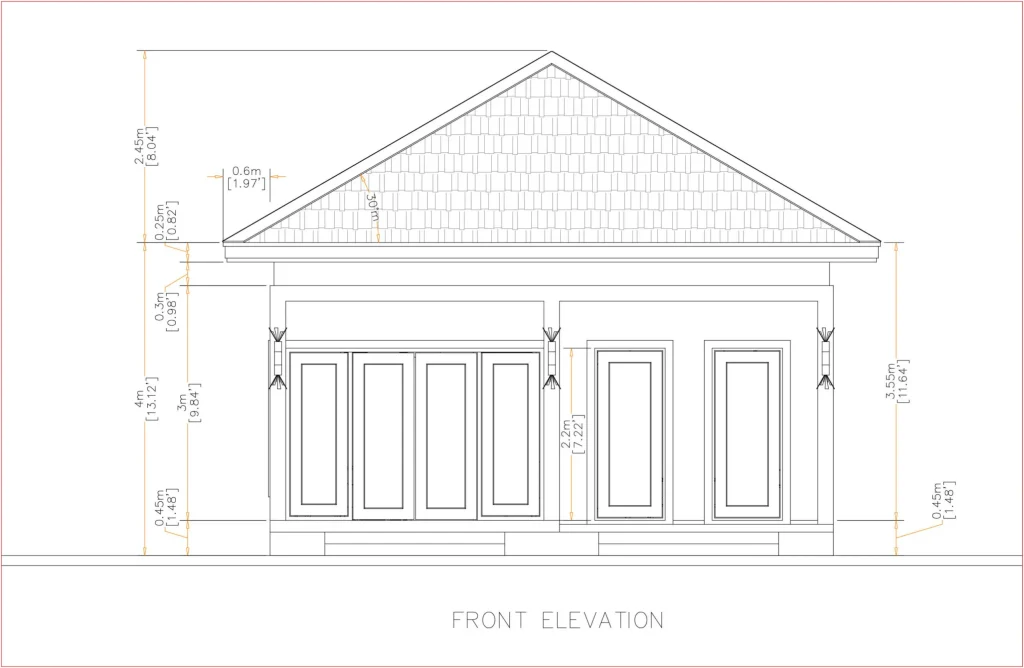
The exterior of this 7×7 meter house combines light and dark color tones to create a sleek, contemporary aesthetic. Large windows and a wide glass door allow plenty of natural light, giving the small footprint an open and airy feel.
Roof Details
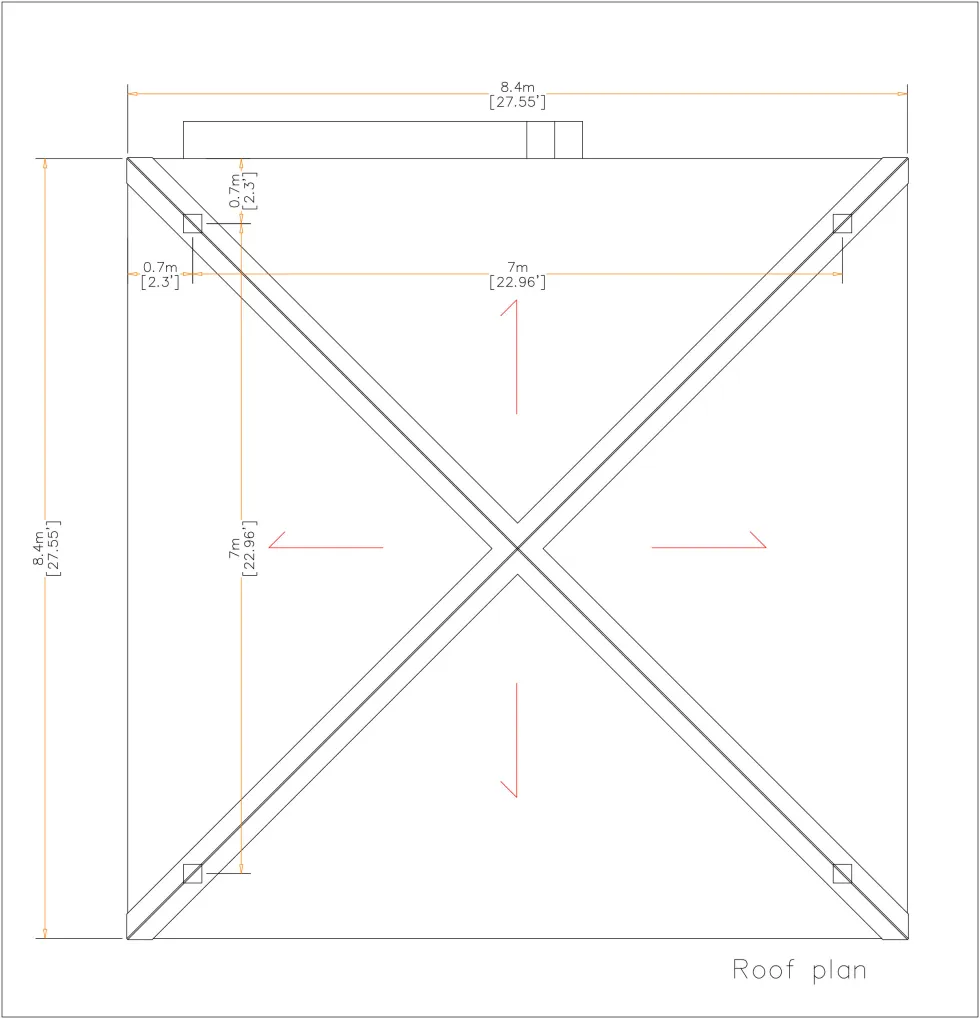
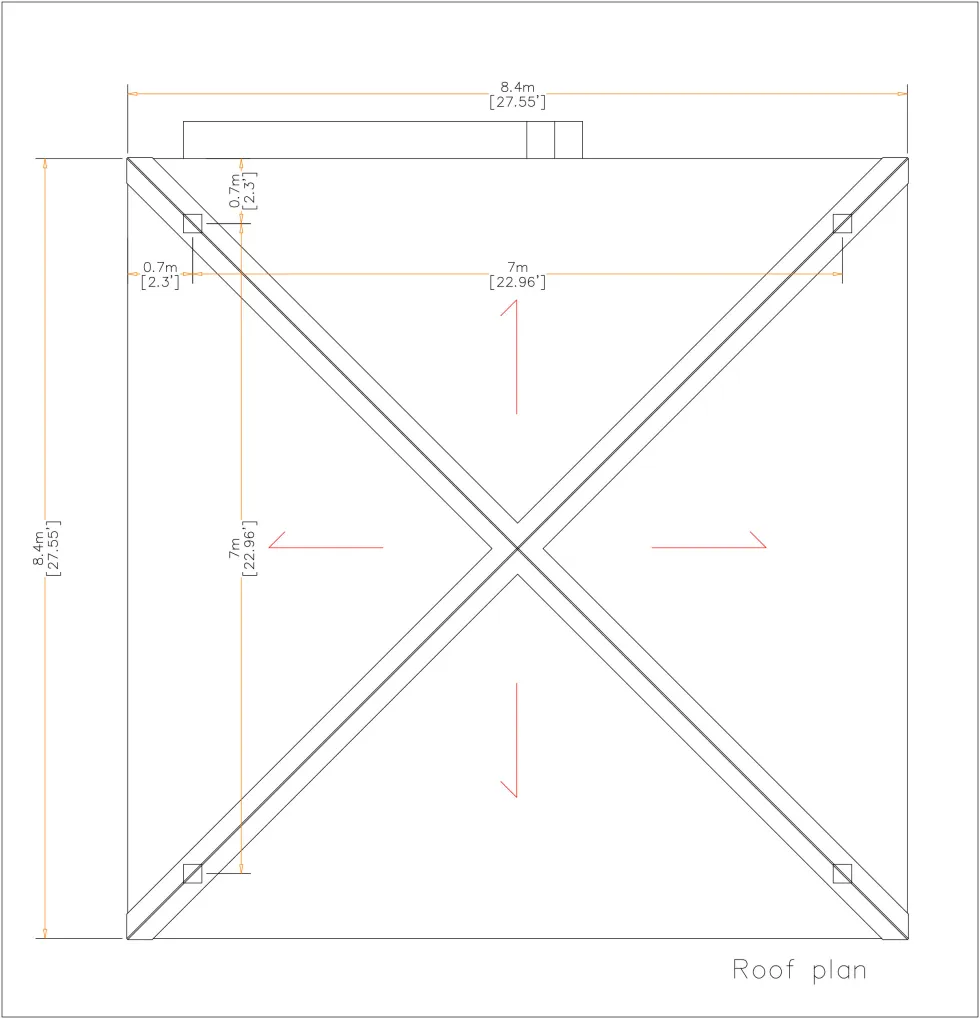
The house features a modern hip roof made from durable cement tiles (or locally sourced alternatives). Beneath the roofing, a gypsum board ceiling adds to the clean, finished look of the interior.
Floor Plan Details
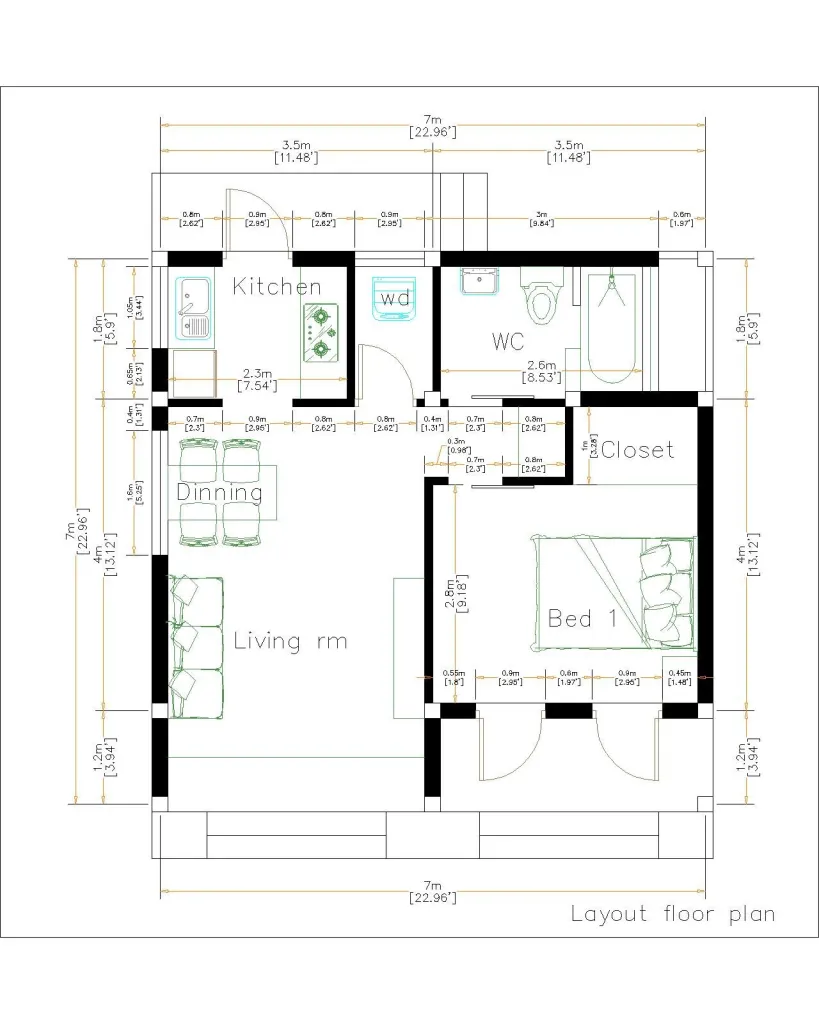
Ground Floor Includes:
- Car Parking
- Front Garden Area
- Living and Dining Room
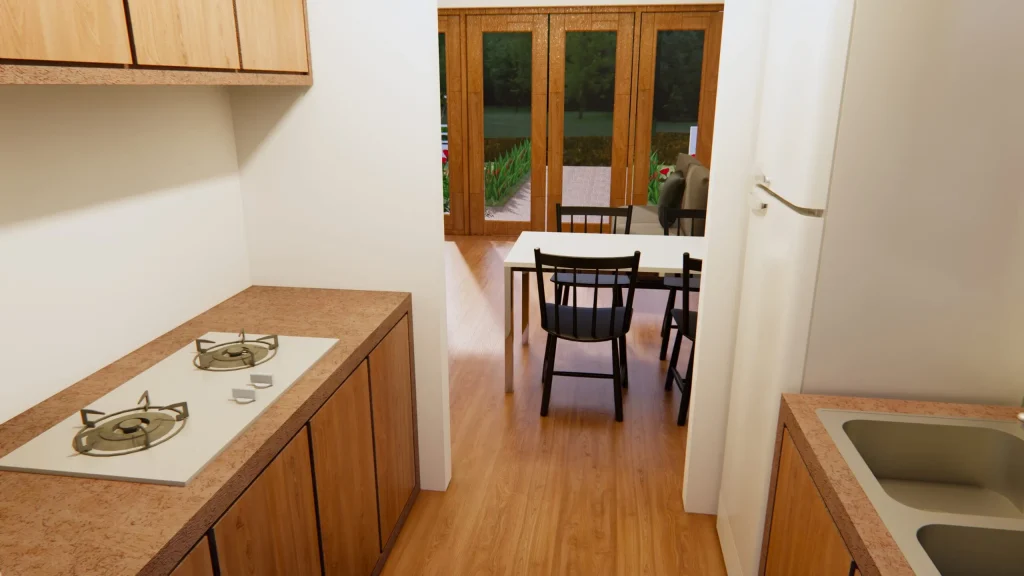
- Full Kitchen
- 1 Bathroom
- Storage Room
- Washing Area
- 1 Bedroom
Upper Floor:
- Not applicable (This is a single-story home)
What’s Included in the Free Download
This downloadable package includes everything you need to start planning or building:
- Detailed Ground Floor Plan
- 4-Side Elevation Plans (Front, Back, Left, Right) with dimensions
- Layout files in both meters and feet
- SketchUp File (2017 format)
- AutoCAD Files (compatible with AutoCAD 2010 and later)
Download This Free One Bedroom House Plan
Ready to get started? Download this small house design for free and start building your dream compact home today.